Showing posts with label design flexibility. Show all posts

Tuesday, March 11, 2014

Design Flexibility of triangular block

In this blog I have written much about the “design flexibility” inherent to a triangular block masonry design system.  What do I really mean by this “design flexibility”?

Let’s start with the basics: a sphere can be made.  This is done by approximating the pattern generated by a regular polyhedron, and filling the polygons (which comprise the polyhedron) with triangles.  For example, five triangles can form a pentagon, 6 triangles can form a hexagon; hexagons and pentagons can combine to form a truncated icosahedron (like a soccer ball).


Half of a sphere can be used to construct a dome, or hemisphere. 


The spacing between blocks can be manipulated to “stretch” the contour or topography of a hemisphere into a catenary shape, like a catenary dome (thicker and/or thinner mortar joints can achieve this).

Furthermore, triangular blocks can be used to build a cylinder, as discussed here.  A cylinder –known to mathematicians as a right circular cylinder- can be bisected parallel to its axis of rotation, to form a rounded or Roman arch. 

Sections of round cylinders can also be used to build arches with more than one center.  This adds extensive additional design flexibility, and gives the architect/designer many more options to choose from when building with triangular masonry.

Further still, the proportions of the triangular block can be chosen such that the helicity of the spiral edge allows round arches to intersect at right angles.  This is important because many people “don’t want to live in a dome.”  Domes are often associated with hippies chasing utopian dreams, faulty buildings left leaky, stinky and smelling of armpits and patchouli.  Many “simply could not live in a round dome, it’s so 1960’s and I’m stuck on this commune and it’s unsanitary and my God I have to take a shower now.”  The perceived failure of a counter-cultural revolution takes its toll on architectural design (sorry modern-day hippies, I don’t mean to offend you; I am talking about public perception).

My point is that most people in western society prefer to be in a square-cornered building with right angles and rectilinear orthogonal design.  It’s not called the wrong angle; it’s called the right angle.  We can accommodate the need for right angles in a building, and do so gracefully and beautifully, around a central hemisphere or dome.

What other things can we provide in terms of “design flexibility”?  How can domes be used to make buildings that are not necessarily round?  The key to this is to use many smaller domes to fill a larger floor plan.  If we consider domes (or spheres, for that matter) and how they can be placed close together, then there are essentially two types of closest packing which are useful for the architect and designer.  There is cubic packing and there is hexagonal packing.  Cubic packing is less efficient than hexagonal packing, as it uses up more free space, or creates a larger interstitial gap between adjacent domes.

The interstitial gap between domes is a curved 3 or 4-sided shape (hexagonal packing creates 3-sided shapes; cubic packing creates 4-sided shapes).  These shapes can be made into a “pedentive” which provides continuity between adjacent domes in a structure.  A pedentive is traditionally how a round domed roof is placed (for example) on a square or hexagonal building; it fills the gap between a round dome and the corners of the building.

If several smaller domes are used to make a roofing system for a large building, they may be arranged as cubic-packed or hexagonally-packed roofing units.  The pedentives between adjacent domes can be placed atop columns or posts, creating a beautiful open space with elegant symmetry and arches describing a high strength, symmetrical and robust roofing arrangement made entirely of triangular block.

This is a photograph of cubic-packed domes with arches and pedentives as designed and built by Guastavino, using his catalan arch method which he employed in the 19th century.  This particular example is at the State Education Building in Albany, New York.  One can see how elegantly smaller domes can be used to assemble into beautiful large buildings.

Summing up, we can make spheres, domes, catenary domes, cylinders, arches, many-centered arches, arches at right angles, and finally use a multiplicity of smaller domes, arches and columns to create a much larger floor plan.  All of these features taken together represent a very broad spectrum of “design flexibility”  provided by triangular masonry block.

Monday, February 27, 2012

The art of limits (and the limit of art)

Previously I described how the shape of the dimp masonry units describes a mathematical or geometric limit to design.  If triangular block are made on a simple two-piece mold, and blocks are to have the greatest possible interlock, then the shape I have uncovered is the limit within these parameters.  However, this shape as defined by these limits is not necessarily the best performing masonry unit.  Slight adjustments to these shapes make them more robust, easier to use and ultimately stronger.


When describing these shapes, I refer to a “key” and a “keyway”; the key is a half-diamond shaped protuberance that sticks out from the block, the keyway is a half-diamond shaped recess that goes into the block.  At the limit of the dimp design, the key comes to a sharp triangular point.  This point will focus stress.  The bottom of the keyway recess also comes to a sharp triangular valley, which will also focus stress at this specific location.

Instead of having these sharp points at the key & keyway, they are “rounded off” so that forces are not focused at those locations.  Whatever amount of material is removed from the tip of the key must be added to the valley of the keyway, so that the key & keyway still line up and properly interlock between adjacent blocks.

How much the key gets “rounded off” is a tricky question.  It may be rounded by a simple radius, or it may be made to have a parabolic profile.  If the key is rounded with a simple radius, then a size of radius must be selected.  If too small of a radius is selected, then force will still be focused at a relatively small area.  If too large of a radius is selected, then the interlocking aspect of the key and keyway will be substantially reduced.  What is the optimum amount to round the tip of a key & keyway?  Should it be round or parabolic in shape?

These questions are truly interesting because this brings us to the intersection of art and science.  The equations required to describe this situation would be so utterly complex as to be practically unmanageable.   A number of competing mathematical approaches to solving this problem would provide different answers and different ways of viewing the problem. 

Instead, a person looks at the key and keyway and uses an intuitive sense to imagine: “removing this much would make it weak; removing that much would just not be enough; it seems like this particular arrangement feels about right.”  This sort of exercise draws on the experience, knowledge, skill and artistry of a masonry designer to provide an informed design decision.  Hard science and mathematics are left behind and art is picked up.  It is as though you feel it in your bones, like Brunelleschi and his dome.  This all occurs at the nexus of art and science.

A baseball pitcher may not have a full knowledge of acceleration, gravity, drag, rotational inertia, etc., but is able to use these principles to dramatic and skilled effect.  So it is when a person looks at a structure and imagines the weight, or force, or response of an arrangement to gravity or other stresses.  There is an intuitive knowledge which is developed with experience, study and practice.  These experiences inform the masonry designer and create a bridge from science to art.

Friday, April 2, 2010

Cylinders and arches from triangular block

So far we’ve looked at triangular interlocking masonry units which can be used to assemble into a sphere or part of a sphere, such as a dome.
This masonry system also uses interlocking triangular masonry units to build cylinders, parts of cylinders and straight walls. Cylinder sections can be used to build arches for roofs, serpentine arrangements, straight walls and any combination of these elements.

There are two types of triangular blocks needed to assemble into a cylinder. One of them is referred to as a “flat” block, because the top of the block gets ‘cut off’ or truncated, creating a flat top. The second type of block is referred to as a ‘par’ block, because the abutting edges are parallelograms. Both of these cylinder blocks lend themselves readily to the independent diamond-shaped key configuration, or the ‘simp’ (single inverse mirror plane) or ‘dimp’ (double inverse mirror plane) which I described earlier in this blog.

Here are some illustrations of the ‘flat’ block, shown with a ‘simp’ configuration.


Here are some illustrations of the ‘par’ block, also shown with a ‘simp’ configuration.


Shown below are two views of a cylinder section made using the 'flat' and 'par' blocks.  One beneficial aspect of this design is that there are 'ribs' or corrugated rings going around the cylinder.  This makes the structure much stronger, and increase flexural rigidity, much like the ribs on a tin can.

Taken in its entirety, the cylinder, arch, straight wall, sphere and dome arrangements provide extensive design flexibility for this masonry system. All the benefits of this system apply to all these embodiments. These blocks can be mass-produced, they interlock, they bear loads under compression, the abutting faces are comprised of conjugate shearing, they can be woven together using tensile elements; this is a robust and high strength system which can be produced at a very low cost.  There are many ways to configure this system, a few possibilities are shown below:


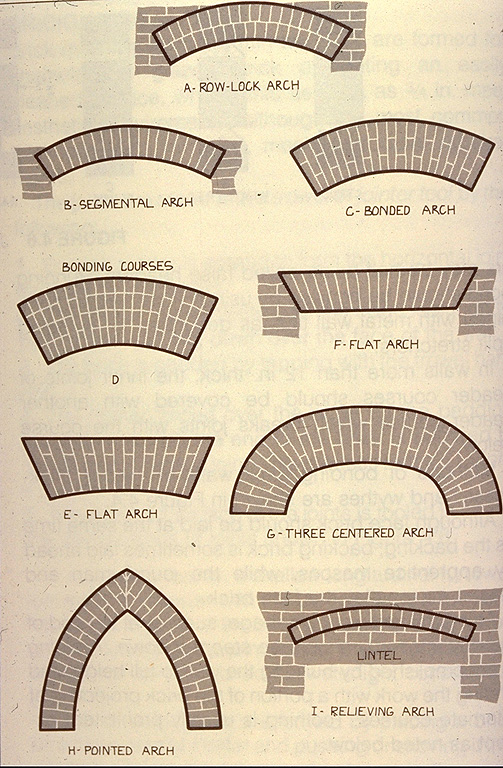
Here are some illustrations showing different types of masonry arches. Each of these configurations is made from sections of cylinders. Triangular cylinder blocks can be used to build each of these types of arches. This system has extensive design flexibility and can be used to create some beautiful architecture.

An interesting aspect of human architecture is the convention of square walls and square corners in buildings. This is almost a universal convention, found in different cultures across the globe. People are somehow comforted and ‘used’ to square walls and square corners. Is it possible to build arched roofs from triangular blocks that will fit on top of square or rectangular structures? We’ll take a look at this very interesting design problem next time.