Showing posts with label triangular block. Show all posts

Wednesday, March 19, 2014

"IKOS," a cool toy idea

My business partner, Mike Wong, has been mentoring a group of three high school students in Park City, Utah.  They have  developed one of my designs as a children's toy, and are doing a "kickstarter" campaign in an effort to raise capital for tooling molds and an initial production run.

If you've followed this blog, and/or have any interest in an interlocking modular design used to make spheres, then check out their video.  Go ahead and pledge an amount, get some of these cool toys!  These kids have done a great job and we hope they succeed.  Just click on this link.

On behalf of team IKOS, we thank you for your support!

Tuesday, January 28, 2014

It's lonely up here, but that's OK

While this blog is my personal record of some of my musings, thoughts, designs and ideas, I am generally not keen to make it about “me.”  Who cares about me?  Why should they?  It is not my intent to speak about myself, but sometimes it is unavoidable.  I have slowly realized that nobody else is doing what I am doing, and so today I write briefly about this as a personal experience and how it affects my work.

For over 25 years now I have been focusing my entire work on designing manufactured concrete block which are used to build roofs, including domes and spheres.  When I began this, I had no idea that nobody was doing this, it seemed so obvious: surely others must be engaged in this sort of work?  But no, I am alone in this odd pursuit.  Over the decades, in my extensive dealings with industry, manufacturers, contractors, block producers, working masons and others that inhabit this masonry realm, nobody else is working on this particular problem.   I have asked virtually everyone I’ve met in my journey through this technological development if they are aware of others working on this problem?  The answer has always been “no” (if anyone is aware of others working on manufactured block as I am, please let me know!).   

My unique vocation is made more curious because –since its early inception- I have chosen to focus on triangular concrete masonry units.  Again, nobody is remotely close to pursuing this sort of thing, yet it seems so obvious to me.  To make it even more weird, I have decided to pursue interlocking triangular manufactured concrete block.  The reasons for this are plainly evident (even self-evident) as I’ve attempted to describe repeatedly over the years that I’ve written this blog.  Yet nobody else is doing anything like this.

My ‘home base’ in upstate western NY is property populated with numerous models, prototypes, structures, finished buildings and so forth.  I have been visited by numerous friends and acquaintances over the years who have observed this work, entered these buildings, and inspected these structures with varying amounts of interest and curiosity.  The common response is “but it’s all so obvious!” which it is.  Yet nobody else has pursued this type of masonry.

The apparently obvious, simple, and clear reasons for these masonry designs and configurations become somewhat obscured as my designs have developed into articulated, detailed and specialized forms which have evolved to meet the very specific constraints and limits imposed by the method of manufacture (concrete block machines) and the demanding specifications of assembly and –finally- the performance requirements of the finished building itself (strength, toughness, low cost, design flexibility, etc ).  Upon close inspection this ‘obvious’ masonry unit design has features and properties which pique the curiosity of an interested observer.

Although this work has appeared as an obvious and simple solution, it is very different from the standardized practices and existing methods used by the masonry industry.  Standardized practices generally involve only straight walls, square corners and rectangular block or brick.  These parameters have defined the scope of research and investigation within the masonry industry and academic community.  Because my designs are not rectangular (they’re triangular), they make much more than straight walls, and they behave differently than regular manufactured concrete block and the structures assembled from rectangular block.

My experience with academia has been quite humbling.  My work is typically referred to (or rather dismissed) as “concrete igloos” by those academicians who encounter it.  These individuals usually fail to grasp the inherent benefits of these designs; I am usually embarrassed for them, and smile meekly or write stupid poems in which I join them and mock myself along with my critics.

I have scoured academia for anyone doing work within the field of masonry science which might pertain to my own work.  I have encountered some great minds doing wonderful work, but nobody really does any work which is akin to my own particular designs.  It has been a source of frustration for me.  All assumptions, equations, engineering models, failure mechanisms, and in general all ways of viewing masonry structures are not adequate or appropriate to describe my own work.  This frustration at the unique nature of my particular focus has also served as source of inspiration and motivation for me to continue in my development of ideas and practices.

When I am able to demonstrate my ideas by making them, some people look twice.  Slowly, deliberately and knowingly I have built a small yet growing and important number of believers in my pursuit.  In our current age of instant gratification seemingly personified by the internet, I realize that I am a weirdo.  I don’t know how many other people could pursue an idea without compensation or acknowledgement or other justification for over 25 years, alone and with the tenacity and perseverance I have come to know so intimately.  It’s a lonely place I occupy, yet I find solace in this solitude.  Yes, I am a weirdo.

Change is afoot in masonry design.  I shall continue this pursuit with the same passion that was sparked in me as a seven year-old boy entering the great cathedrals of Europe for the first time.   There is much more to come, just watch what’s next.  I am as eager as ever.

"Don't wait for the trends to develop. Instead, watch for people messing with the rules, that is the earliest sign of significant change." - Joel Arthur Barker,  'Paradigms, the Business of Discovering the Future' 

Sunday, December 29, 2013

Business Model for Innovative Masonry Design

The focus of my work as a masonry designer has been manufactured concrete block.  I have chosen to focus on this specific field of masonry because it presents a way to have a large impact on how we build things.  The concrete block industry is ubiquitous, with block manufacturers found throughout the US and around the globe.  The science and engineering used to manufacture concrete block have been developed to a high art; the methods and materials used by this industry have evolved over the past hundred years or so to an incredibly high state of efficiency and economy:  very high strength concrete masonry units are produced and sold at a very low cost.  The consumer reaps the benefits of over a century of science and engineering development and is able to purchase this superior masonry product at a very low price.  Manufactured concrete block represents incredible value to the consumer.


Introduction of a new masonry unit which employs the machinery, manufacturing equipment, materials, and distribution processes developed by industry stands on the shoulders of over a century of genius and ingenuity of skilled engineers and the hard work of block makers and working masons.  Thoughtful design allows a maximum benefit of the existing infrastructure of the concrete block industry.  A new design should work well with the existing materials, equipment and processes already in place.

The challenge of introducing a new masonry design to the manufactured concrete block industry is creating a business model which creates greater profits for the block maker and a better product at a low cost for the consumer while still providing some profit for the masonry innovators who bring new designs to market.  How is this done?

The key to achieving these goals is high volume of production.  Since the product (concrete block) must be sold at a relatively low cost to stay competitive with other forms of construction, a large volume of this product must be sold.  This has long been realized by industry, and is the driving principle behind the development of concrete block manufacturing equipment.  This principle has brought block manufacturing to the highly efficient state of development in which it exists today.


The block designer has to provide a value proposition to the block maker.  In my case, the value proposition is that the block maker will sell more product at a higher price and make greater profits.  We can do this by providing use of our molds to the block maker at no cost.  The very high efficiency of block making equipment means that a block maker can produce substantial inventory of product in a relatively short time.  This means that the block maker does not require a set of molds to be in constant use: inventory for a year’s worth of sales can be produced in a relatively short time.  This means that molds can be rotated among different manufacturers, and a given set of molds is shared among a number of block manufacturers.
The masonry system I have developed creates a better building system at a lower cost for the consumer.  This is the value proposition for the customer: a better building at a lower cost.  Since the entire building is made from manufactured block, the consumer purchases a higher volume of block.  This meets the needs of both the consumer (a better building at lower cost) and the block maker (higher volume of sales and greater profits).



Finally, there must be profit for the developer who brings an improved masonry product to market.  We must recoup the substantial investment in molds, the costs of product development, and the costs of sales; while finally still providing profit.  This is achieved through royalties.  The masonry designer does not pay the block maker to produce block beforehand, and the block maker does not pay the designer until block are sold.  The block designer gets a percentage or a royalty on block sold by the manufacturer.  Again, the key to this is a high volume of sales.  The masonry system I have developed requires a large number of block because the entire building is made of block: this is how high volume of sales is achieved.  To make this feasible it is necessary for the number of block made and sold by the manufacturer to be measurable and verifiable.    This is typically achieved by gauging the rate of mold wear on a set of molds.  A typical set of molds is usually good for around 100,000 production cycles before wear parts on the mold need to be replaced (e.g., if a mold produces 2 block per cycle, then production is 200,000 masonry units before wear parts are replaced).  It is also possible to simply sell the mold to a block maker; however the production capacity of a set of molds will usually exceed the total sales of a specialty block.  It makes more economic sense to rotate the mold among various block manufacturers.  This also saves the block maker the expense of having to purchase molds.


Using this business model, we can meet the needs of the block maker and the customer while still creating substantial profit.  Our current model is able to produce a very high strength, fireproof, very low maintenance, attractive building envelope for a cost of around $10 per square foot; average costs of building envelopes are typically around $200-350 per square foot (we create an incredible value for consumers).  This model avails itself of the high efficiency of the concrete block manufacturing industry and creates a superior construction system at a lower cost.   The customer gets a better building at a great value, and the block maker and masonry designer realize more profits.

Tuesday, July 17, 2012

A new engineering model for a new block

Contemporary engineering analysis of masonry arches provides a model which is not adequate for analysis of the masonry system I’ve been describing on this blog (dual inverse mirror plane, or ‘dimp’).  A new model is required to analyze this triangular interlocking system, which I shall attempt to describe.

The currently accepted engineering model makes three assumptions about masonry arches.   (1)  Masonry units have no tensile strength (2) Masonry units are infinitely strong in compression (3) Blocks (or voussoirs) never slide against each other.  An arch modeled on these 3 assumptions is then viewed in cross section, and a catenary thrust force line is imposed on the wall thickness of the arch.  If the thrust force line touches or exits the wall thickness, then a hinge is formed at that point (between two adjacent blocks or voussoirs) and the arch will buckle and collapse.  If a large force is applied to the arch, the thrust force line will eventually touch or exit the inside (intrados) or outside (extrados) of the masonry arch, and failure will result in a hinging mechanism which causes the arch to buckle and collapse.
The dimp design can employ a tensile element, like a wire or cable within the wall thickness of the block.  This feature gives the arch some tensile strength.  When a large force is applied to this arch, the tensile action of the cable or wire counters this force and keeps the imaginary thrust force line more toward the center of the arch thickness.  In addition to this tensile containment, another feature of the dimp comes in to play.
A large force applied to a dimp arch will first be contained by some of the tensile web, woven as great circle arcs.  Instead of hinges forming when the thrust force line touches the intrados or the extrados, conjugate shearing occurs (as described here).  Control joints allow block faces to slide against each other; they are actually designed to.  This deformation is a strain (movement) resulting from excessive stress (applied force).  The strain relieves the stress, and when the applied force is removed, the structure returns to its original state.  The forces which restore a deformed arch are from gravity and the tensile elements.  There is of course a limit to an applied force, beyond which a dimp arch will collapse, but it is greater than that of a conventional arch constructed from voussoirs of the same thickness.  
Thus the currently accepted method of engineering analysis for masonry arches does not appear to work for the dimp design.  First, an arch made of dimp blocks has tensile strength.  Second, the blocks move (slide) against each other.  Finally, instead of a hinging mechanism there is a conjugate shearing mechanism between blocks.  It is a whole different model.
I am currently working toward a computer model to reflect this different engineering analysis.   I hope to have it available to post here eventually. 

Thursday, June 14, 2012

Rainwater storage tank: video update

Here's a short video to show the status of a masonry water storage tank prototype I've been working on.  The tank was made from manufactured concrete block which I designed and had produced on a standard concrete block machine.   This will serve as a "plunging tank" to cool off after taking the sauna.  The same idea will be used to collect potable drinking water.

To see the tank completed, please look here.

Monday, February 6, 2012

The best masonry unit possible? Really?

I have written many entries on this blog describing a mass-produced triangular interlocking masonry system which I have developed.  I have attempted to describe some of the advantages of this system, and provided many examples both of this system being used, and how it could be used in various applications.  Today I will attempt to describe how this system represents a mathematical limit: that this system represents the actual limit of this design. 
 
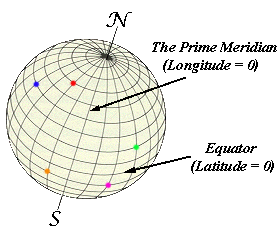
First, we look at a basic question: why use triangular block?  To understand this, first we’ll take a look at domes.  Domes are sections of spheres.  Spheres can be described by subdivision into geometrical shapes.  In classical domes, this subdivision is done according to lines of latitude and longitude, so that the shapes are rectangular-ish or square-ish in their general aspect.  It becomes immediately obvious that the resulting blocks differ substantially in their size and shape, each from the other. 

The shapes around the ‘equator’ (or great circle arc) of a sphere are larger than those found at the poles.  The blocks from the “polar” area of a sphere cannot fit in the location of the “equatorial” areas, and vice-versa.  This means that these blocks must be custom made and precision fit to their individual specific locations in the dome or spherical section.  This creates a very large number of individual masonry shapes, and each must be made for its specific location in a structure.


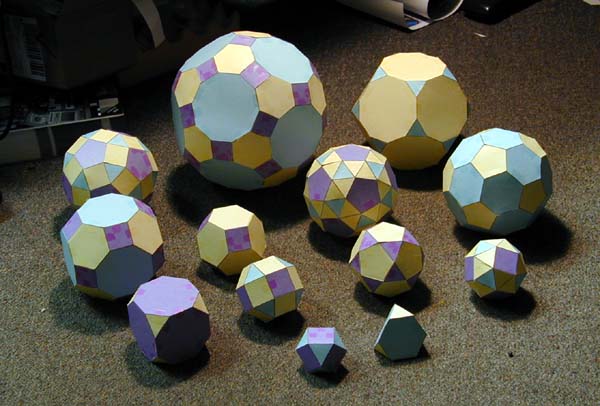
In contrast, there are geometric bodies known as polyhedra, which are assembled from regular repeating unit shapes, each of which are interchangeable.  Each of these polyhedron approximates a sphere, or spherical section.  The regular geometric shapes which assemble into and constitute a polyhedron are triangles, squares, pentagons hexagons, and a few other polygons.  It is critical to note that any polygon with more than three sides can be made into triangles.   For example, a pentagon can be assembled from 5 triangles; a hexagon can be assembled from 6 triangles, etc.

This means that all regular polyhedra can be assembled from triangular shapes.  Each of these triangular shapes is interchangeable across the assembled dome or sphere.  This is in direct contrast with rectangular or square shapes which lines of latitude and longitude describe on a sphere or spherical section, such as a dome.  This means that the number of different shapes is reduced to a bare minimum, and that blocks are interchangeable in a structure.   This feature makes for a much easier and greatly simplified method of construction.

Second, we’ll take a look at creating an interlock between blocks.  The interlock provides a means of locating the block within the assembled structure: that is, the blocks are kept from sliding or otherwise moving outside the tangential surface of the shell,  dome, or sphere.  They are locked into radial position.  In my last entry I described the importance of this interlocking feature in keeping block located within the tangential curved surface of a dome.  If the block are free to slide out of the radial surface, a hinge is created, and the structure can buckle and collapse.  The interlocking feature thus makes assembled domes and arches much stronger, since the block are locked into their radial position in a sphere or dome. 

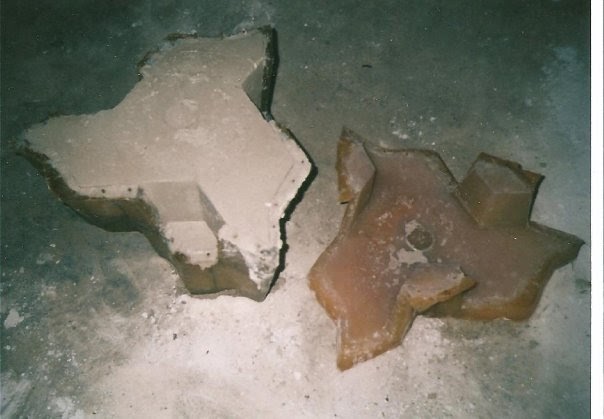
Third, these interlocking triangular block are able to be made on a two-piece mold without an undercut, or draft, or negative angle.  This is critical because it allows for the masonry shapes to be inexpensively and rapidly mass-produced.  If there is an undercut, or draft, or negative angle, then the unit shapes will not release from a mold: it is stuck and becomes hard to release.  A draft angle (or negative angle, or undercut) greatly complicates making the shape.  Sliding parts (to release a shape) and complex molds make such a shape uneconomical to produce.  It is instructive to note that concrete block are manufactured in matter of mere seconds.  To slow this process changes the economics of production, and the product so made is not economically viable.  It is critical to provide a simple two-piece mold without any undercuts, as shown below.


Fourth –and finally- the block must be able to be assembled without any draft, or undercut, or negative angle.   The masonry shapes must be able to slide into their assembled position.  If the structure (dome or sphere) must be “pulled apart” to allow the interlocking feature to engage, the structure cannot be built.  It is critical that there is not an undercut, or draft, or negative angle in terms of assembly.  For example, the blocks I’ve developed have a half-diamond key with an obtuse angle (at the tip of the key) of 120 degrees.  If the key were a half-square, with an angle of 90 degrees at the tip of the key, then there is a draft angle, or undercut, or negative angle which prevents the block from sliding together and being assembled.  In the drawing below, if the blocks had square- cornered keys, they could not be assembled; it would create an undercut.


The triangular interlocking masonry system which I’ve developed represents the mathematical limit of such a shape, and it simply cannot be improved upon.  If there were more of an interlock, the block would not release from a mold, and simply could not be made.  If there were an undercut in terms of assembly, then no structures could be built because the blocks simply couldn’t be assembled.

This was first pointed out to me by a team of mathematicians who attended my thesis defense, when I unveiled this design as part of my fulfillment for my degree in Masonry Science at Alfred University’s New York State College of Ceramics.  I am still only beginning to appreciate the significance of this mathematical proof.  Within the parameters I described in this entry, it is not possible to improve on this design; it reflects a mathematical and geometric limit of design. 

See about the art of limits here.  later this same month.

Friday, June 17, 2011

Water storage tanks


I am completing a unique small masonry project.  This is to be a sub-surface water storage tank, made from triangular manufactured concrete block.  I will be using it as a “plunging tank” to cool off after taking a sauna.

This simple prototype uses an early version of the triangular block system described on this blog (here, here and here).  The blocks used for this tank do not utilize the interlocking key and keyway system.  I was just using up some of my older block.

This tank assembled quite easily.  It is incredibly strong, and is expected to last a very long time.  It will be filled with rainwater, as a proof-of-concept for a rainwater harvesting system.  Rain will be collected from the roof of the sauna (not yet built).  Water will be refreshed and kept from stagnating by simple replenishment from fresh precipitation.

Mortar was used in this model, although this system can also be assembled as a dry-stacked sphere.  Dry-stacking is especially easy with the key and keyway system, as described here.  A dry-stacked tank would require a bladder, or parge coat and sealant.

The use of mortar allows for the shape of the tank to be modified, if so desired.  Mortar can be applied in thicker or thinner amounts to vary the shape of the tank.  In this case, I made the sphere deeper, or elongated it almost like an egg.  This was to provide a deeper tank, for easy submersion.  It is around 8 feet deep.

I cast a pipe under the tank, so that I can run electrical wires, leading to a waterproof underwater light, at the bottom center of the tank.  This will be powered by a solar panel on the small roof of the tank.  I’m hoping it will provide an illuminated fishbowl effect.

I plan to coat the inside of the tank with inexpensive pool paint, since people will be “swimming” in it. 

The top of the tank will have a “wishing well” type roof on it.  It is important to shield the tank from sunlight, since this will encourage algae to grow.  There will also be a hinged lid on the tank to keep insects out.

I am hoping to be able to use this tank without chemicals such as chlorine or bromine.  I’ve installed a pump for circulation, as a back-up in case rain is infrequent.  This will help keep the water from stagnating, and will keep it somewhat oxygenated.

I plan to build another sphere soon, much like the water storage tank.  This other tank will be used as part of a septic system.  These tanks are inexpensive, very strong, high volume (around 1,500 gallons) and easy to install.  I will post my efforts on this blog as things move forward.

To see the tank completed, please look here.