

Today my company Spherical Block, LLC was issued an Evaluation Report (ESR-3992) by the International Code Council-Evaluation Services (ICC-ES). This puts our masonry technology in accordance with the International Building Code and the Residential Building Code.
Subscribe To

 Posts
All Comments
Posts
All Comments
Showing posts with label masonry arches. Show all posts
Showing posts with label masonry arches. Show all posts
Thursday, May 6, 2021


Tuesday, August 4, 2020
Cover article in Masonry Magazine
I was asked to write an article for Masonry Magazine about my company's (Spherical Block, LLC) technology. Here it is, the cover story for the August 2020 issue. A big thank you to the Masonry Contractor's Association of America.
Wednesday, January 29, 2014
Vesica piscis
Masonry is so full of tradition and long established
practice that many of its features are taken for granted or hardly
noticed. One such feature is the common
form of a pointed gothic arch, ubiquitous throughout gothic structures: as
familiar as a brick wall. This seemingly
unremarkable form is actually worthy of a few remarks, so today I’ll talk about
the vesica piscis.

The vesica piscis, or fish’s bladder (Latin: bladder of
fish) is a geometric construction derived from two circles of the same size
that overlap each other by the distance of their radius. This shape is said to be in the form of –you guessed
it- a fish’s bladder. It is also said to
be in the shape of an eye, or a vagina, or an almond. It is said to be a representation of common
understanding; the overlapping area of two different circles being the common
or shared area between them.

This shape has been imbued with deep meaning since medieval
times (even earlier) and is still found in its mystical context today by
freemasons who use this form in their seals and in the collars of the
freemasons’ ritualistic dress. It is
said to represent the joining of god and goddess to create offspring, or a
symbol of Christ himself. In several
depictions of medieval art, Christ is pictured within the vesica piscis, and is
said to be Christ within the womb or vagina of the virgin Mary. It is also said to be the shape of the wound
Jesus suffered at his crucifixion. It is
taken to represent an aureole, or radiant light around the head or body of a
sacred person. It can be the basic motif in the flower of
life, or an overlay of the tree of life.
It can also be used to show the formative power of polygons, or a
geometrical description of square roots and harmonic proportions, or simply a
source of immense power or energy.

Many of the interpretations described above are wholly
embraced by the New Age movement and those who ascribe to sacred geometry. This
blog and my work are not about sacred geometry, so instead we’ll take a closer
look at what the vesica piscis means in terms of masonry.

Before the advent of gothic architecture, the Roman vault or
arch dominated much of European and Mediterranean masonry architecture. This rounded arch form required much thicker
walls below the arch to provide adequate support to resolve the thrusting forces
resulting from the round arch, as demonstrated in analysis of catenary thrust
force lines, as discussed several times on this blog.

The form created by the vesica piscis is closer to a true
catenary than a semi-circular (round) arch.
This means that the arch itself and the walls upon which it rests can be
made much thinner, requiring less material and less work to build. This form still uses round segments, so it
was a ‘partial’ shift away from the true round arch, and was readily accepted
and adopted by architects, masons, and (perhaps most importantly) the church:
whose cathedrals were built using this form.
The pointed arch is aesthetically pleasing, being close to an
equilateral triangle. It also seems to
point to heaven and to God, so that one’s experience in a church can be ‘closer
to God.’ Finally, we recall (as
discussed several times earlier on this blog) that all masonry structures are
scaleable. This means that the vesica
piscis can be made any size, as long as the proportions remain intact. Thus this architectural motif is found
throughout gothic structures, of all different sizes and scales, from small
entry arches and alcoves to main structural arches and great halls.

Since my own masonry system can be used to build cylindrical sections, it can be used to build gothic arches or the vesica piscis. I have used the
vesica piscis in some of my own buildings, as entryways and as reinforcing
arches above windows and doors. It is a form which
we are used to seeing; it is familiar and evokes tradition, comfort, and
regularity. Or, if you prefer, it can be
a vagina, or aureole, or a fish’s bladder, or…

Saturday, April 14, 2012
The five minute rule
An arch is built with supporting bracin'
When the arch is complete, it's taken away.
"If it stands for five minutes", says the mason
"It'll stand 500 years, if a day."

When the arch is complete, it's taken away.
"If it stands for five minutes", says the mason
"It'll stand 500 years, if a day."
Monday, July 19, 2010
Master Masons: Smarter than Galileo?
I recently read a fascinating article by Santiago Huerta, a Spanish architect whose expertise lies in the structural analysis of arches and domes. (Galileo was Wrong! the Geometrical Design of Masonry Arches, Nexus Network Journal, Volume 8, No. 2, 2006).
Mr. Huerta describes how since antiquity, master masons have always used simple geometric rules involving proportions to design arches. For example, if an arch is a certain length (or span) it must be a certain thickness. It is a proportional design independent of scale. This method was developed before (and independent of) any formal scientific method. This system employed by ancient master masons has proven very effective, as demonstrated by the existence of numerous large masonry structures which have survived over millennia, as discussed several times earlier on this blog.
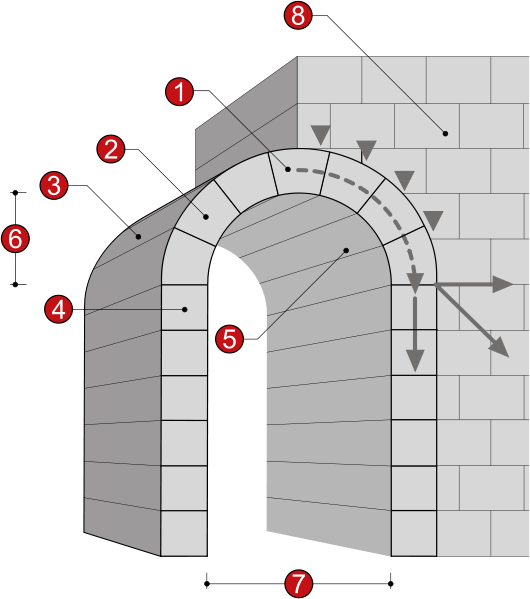
The proportional approach is a geometric approach: designs are scale able, an arch design which is 10 ft wide and one foot thick can also be made 30 feet wide and 3 feet thick. This approach was used for hundreds (even thousands) of years before it was questioned by Galileo.
In 1638 Galileo attacked this simple approach used by master masons in his work Discorsi e Dimostrazioni Matematiche intorno à due nuove sicenze Attenenti alla Mecanica & i movimenti Locali (Dialogues Concerning Two New Sciences). Here, for the first time, was an articulation of what has come to be known as the Square Cube Law.
 Here is Galileo attacking the method of proportions in rumination on his research to his colleague, Giovanni Francesco Sagredo: “Therefore, Sagredo, you would do well to change the opinion which you, and perhaps also many other students of mechanics, have entertained concerning the ability of machines and structures to resist external disturbances, thinking that when they are built of the same material and maintain the same ratio between parts, they are able equally, or rather proportionally, to resist or yield to such external disturbances and blows. For we can demonstrate by geometry that the large machine is not proportionally stronger that the small. Finally we may say that, for every machine and structure, whether artificial or natural, there is set a necessary limit beyond which neither art nor nature can pass; it is here understood, of course, that the material is the same and the proportion preserved.”

Galileo was formally developing the notion that as a size increases, its surface area increases as a square, and its volume increases as a cube. He took these simple facts and applied them to design of structures. This same principal is evident in nature: the bone structure of a bird is not proportionally the same as that of an elephant. The elephant’s bones are much more massive than that of a bird; because the increase in scale is not linear, the volume is cubed. This can be extrapolated out to the scale of a dinosaur.

This all relates directly to masonry and scaling of structures. I will continue this discussion next time, and we will see that ultimately Galileo was wrong, and that the “ignorant” master masons of antiquity had it right.
Mr. Huerta describes how since antiquity, master masons have always used simple geometric rules involving proportions to design arches. For example, if an arch is a certain length (or span) it must be a certain thickness. It is a proportional design independent of scale. This method was developed before (and independent of) any formal scientific method. This system employed by ancient master masons has proven very effective, as demonstrated by the existence of numerous large masonry structures which have survived over millennia, as discussed several times earlier on this blog.
The proportional approach is a geometric approach: designs are scale able, an arch design which is 10 ft wide and one foot thick can also be made 30 feet wide and 3 feet thick. This approach was used for hundreds (even thousands) of years before it was questioned by Galileo.
In 1638 Galileo attacked this simple approach used by master masons in his work Discorsi e Dimostrazioni Matematiche intorno à due nuove sicenze Attenenti alla Mecanica & i movimenti Locali (Dialogues Concerning Two New Sciences). Here, for the first time, was an articulation of what has come to be known as the Square Cube Law.
Galileo was formally developing the notion that as a size increases, its surface area increases as a square, and its volume increases as a cube. He took these simple facts and applied them to design of structures. This same principal is evident in nature: the bone structure of a bird is not proportionally the same as that of an elephant. The elephant’s bones are much more massive than that of a bird; because the increase in scale is not linear, the volume is cubed. This can be extrapolated out to the scale of a dinosaur.
This all relates directly to masonry and scaling of structures. I will continue this discussion next time, and we will see that ultimately Galileo was wrong, and that the “ignorant” master masons of antiquity had it right.
Tuesday, May 11, 2010
Arch designs: Corbels and Catenaries

We’re taking another small detour from description of applications for the masonry system I’ve developed to talk about some fundamental aspects of masonry. Yesterday we looked at thermal mass, today we’ll take a look at types of arches; another important aspect to this masonry system.
Very early in the development of masonry in the ancient world, masons developed what is known as a corbel arch. A corbel arch is not a “true” arch because it uses blocks that are cantilevered, and do not transfer the load directly down the arch. Corbelled arches are found in ancient Irish, India, Mayan, Greek, and Cambodian architecture.

Here’s a good description of corbelled arches from Wikipedia:
“A corbel arch (or corbeled / corbelled arch) is an arch-like construction method which uses the architectural technique of corbeling to span a space or void in a structure, such as an entranceway in a wall or as the span of a bridge. A corbel vault uses this technique to support the superstructure of a building's roof.
A corbel arch is constructed by offsetting successive courses of stone at the springline of the walls so that they project towards the archway's center from each supporting side, until the courses meet at the apex of the archway (often capped with flat stones). For a corbeled vault covering the technique is extended in three dimensions along the lengths of two opposing walls.
Although an improvement in load-bearing efficiency over the post and lintel design, corbeled arches are not entirely self-supporting structures, and it is sometimes termed a "false arch" for this reason. Unlike "true" arches, not all of the structure's tensile stresses caused by the weight of the superstructure are transformed into compressive stresses. Corbel arches and vaults require significantly thickened walls and an abutment of other stone or fill to counteract the effects of gravity, which otherwise would tend to collapse each side of the archway inwards.”
A much better arch design is a catenary arch. “Catena” is Latin for “chain.” If a chain is allowed to hang with some slack, and if the links of the chain are welded together and the chain is flipped upside down, the resulting curve is a catenary curve.
Here’s a good discussion of catenary from Wolfram Mathworld:
“In 1669, Jungius disproved Galileo's claim that the curve of a chain hanging under gravity would be a parabola (MacTutor Archive). The curve is also called the alysoid and chainette. The equation was obtained by Leibniz, Huygens, and Johann Bernoulli in 1691 in response to a challenge by Jakob Bernoulli.
Huygens was the first to use the term catenary in a letter to Leibniz in 1690, and David Gregory wrote a treatise on the catenary in 1690 (MacTutor Archive). If you roll a parabola along a straight line, its focus traces out a catenary. As proved by Euler in 1744, the catenary is also the curve which, when rotated, gives the surface of minimum surface area (the catenoid) for the given bounding circle.”
Catenary arches are the strongest possible arch under gravity. Catenary arches are commonly used in gas-fired kilns. They are found across many cultures and civilizations around the world. An interesting example is Musgum architecture found in Cameroon, Africa. These beautiful structures seem naturally derived, and are a fine example of using this optimal arch design to build houses.

 If a slack chain is allowed to settle into a shape approximating a spherical curve, it gets pretty close. Thus a spherical dome is not too far from a catenary arch, and provides some indication that a spherical section is a strong arrangement.
In an environment with little or no gravity, the advantages of a catenary arch disappear, and a spherical structure stands alone as the strongest and best design for a shelled structure.
This opens the door to extraterrestrial applications, which we’ll be looking at tomorrow. Sounds like science fiction, but it’s really not.
Very early in the development of masonry in the ancient world, masons developed what is known as a corbel arch. A corbel arch is not a “true” arch because it uses blocks that are cantilevered, and do not transfer the load directly down the arch. Corbelled arches are found in ancient Irish, India, Mayan, Greek, and Cambodian architecture.

Here’s a good description of corbelled arches from Wikipedia:
“A corbel arch (or corbeled / corbelled arch) is an arch-like construction method which uses the architectural technique of corbeling to span a space or void in a structure, such as an entranceway in a wall or as the span of a bridge. A corbel vault uses this technique to support the superstructure of a building's roof.
A corbel arch is constructed by offsetting successive courses of stone at the springline of the walls so that they project towards the archway's center from each supporting side, until the courses meet at the apex of the archway (often capped with flat stones). For a corbeled vault covering the technique is extended in three dimensions along the lengths of two opposing walls.
Although an improvement in load-bearing efficiency over the post and lintel design, corbeled arches are not entirely self-supporting structures, and it is sometimes termed a "false arch" for this reason. Unlike "true" arches, not all of the structure's tensile stresses caused by the weight of the superstructure are transformed into compressive stresses. Corbel arches and vaults require significantly thickened walls and an abutment of other stone or fill to counteract the effects of gravity, which otherwise would tend to collapse each side of the archway inwards.”
A much better arch design is a catenary arch. “Catena” is Latin for “chain.” If a chain is allowed to hang with some slack, and if the links of the chain are welded together and the chain is flipped upside down, the resulting curve is a catenary curve.
Here’s a good discussion of catenary from Wolfram Mathworld:
“In 1669, Jungius disproved Galileo's claim that the curve of a chain hanging under gravity would be a parabola (MacTutor Archive). The curve is also called the alysoid and chainette. The equation was obtained by Leibniz, Huygens, and Johann Bernoulli in 1691 in response to a challenge by Jakob Bernoulli.
Huygens was the first to use the term catenary in a letter to Leibniz in 1690, and David Gregory wrote a treatise on the catenary in 1690 (MacTutor Archive). If you roll a parabola along a straight line, its focus traces out a catenary. As proved by Euler in 1744, the catenary is also the curve which, when rotated, gives the surface of minimum surface area (the catenoid) for the given bounding circle.”
Catenary arches are the strongest possible arch under gravity. Catenary arches are commonly used in gas-fired kilns. They are found across many cultures and civilizations around the world. An interesting example is Musgum architecture found in Cameroon, Africa. These beautiful structures seem naturally derived, and are a fine example of using this optimal arch design to build houses.


In an environment with little or no gravity, the advantages of a catenary arch disappear, and a spherical structure stands alone as the strongest and best design for a shelled structure.
This opens the door to extraterrestrial applications, which we’ll be looking at tomorrow. Sounds like science fiction, but it’s really not.
Subscribe to:
Posts (Atom)